
Editor's noteEdited for clarity and structure. Note: The article includes external links to third-party services; readers should independently evaluate any referenced platforms before engaging.
Estimated reading time: 8 minutes
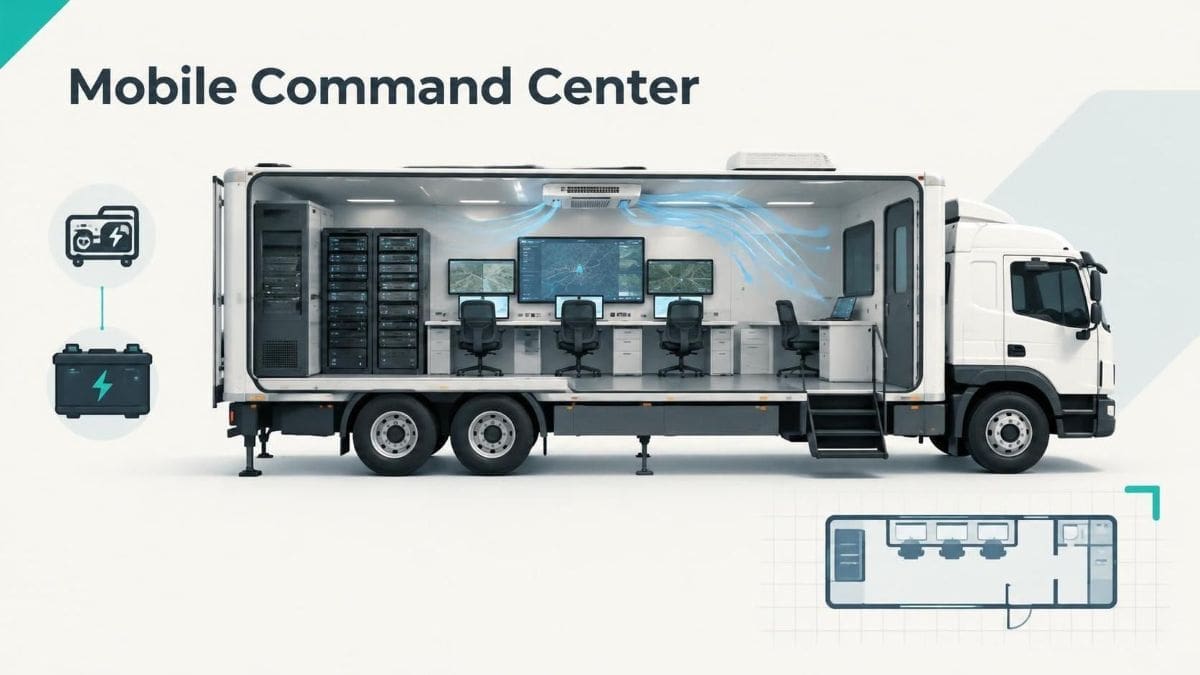
A mobile command center looks, from the outside, like a trailer with antennas. Inside, it is a small building with a weight limit, a power budget, a thermal problem and a floor plan that has to work while eight people are talking at once. That combination makes these units one of the more interesting applied-engineering problems around — and a useful case study for anyone who designs systems that have to leave the lab and still function.
Whether the unit is destined for an emergency operations deployment, a mobile STEM outreach program, a film production, or a brand activation tour, the same handful of constraints decide whether it is genuinely usable or merely impressive in photographs. Here is how experienced specifiers think through them.
What is a Mobile Command Center?
A mobile command center is a self-contained vehicle or trailer built to operate as a field office — combining onboard power, cooling, communications and workspace for incident response, operations or outreach. Unlike a standard trailer, every system is sized around a simultaneous load budget.
Start with the electrical and thermal budget, not the furniture
Almost every disappointing mobile command center unit started with someone choosing the layout first. The better order is to list every load that will run simultaneously — displays, workstations, networking gear, radio equipment, lighting, refrigeration if there is a galley, and the air conditioning that has to remove the heat all of it produces — and then size generation, distribution and cooling around that number.

Two details matter more than people expect. The first is diversity of load: equipment that is “on” is not equipment that is at full draw, so an honest duty-cycle estimate prevents gross oversizing. The second is heat rejection. Electronics in an enclosed, insulated box turn nearly all consumed power into heat, and a rack tucked into a cabinet without airflow will throttle or shut down on a warm afternoon regardless of how capable the hardware is. Plan supply and return paths for air the way you would plan cable routes.
Mobile Command Center Power: Three Questions to Answer Up Front
- What has to stay alive during a transfer between shore power and onboard generation — and for how long?
- Where do operators plug in personal and mission devices, and are those circuits separated from sensitive equipment?
- Can one person, at night, in the rain, bring the unit from travel mode to operating mode without a manual?
Floor Plans and Slide-Outs: What “Usable Space” Really Means
Road-legal width caps the interior of a trailer long before the design brief does. A slide-out is the standard answer: a section of wall and floor that extends on site, widening a work area by a meaningful margin without affecting transit dimensions. It is the difference between a corridor with monitors on one side and a room where people can sit behind each other and still get past.
Slide-outs are not free, though, and the trade-offs are worth stating plainly. They add weight and mechanism, they require level-ish ground and clearance on at least one side, they create a seam that has to seal against weather, and they mean the unit has two distinct configurations to design for — travel and deployed. A door or an equipment rack that is accessible only when the slide is extended is a design flaw waiting to be discovered mid-deployment.
The alternative is ruthless spatial discipline: shallow-depth workstations, overhead storage sized to actual cases rather than generic “boxes”, and circulation planned around the real choreography of the work. Map where people enter, where they brief, where someone takes a phone call away from the main table, and where wet gear gets dropped. Then size the furniture to what is left.
Connectivity and Onboard Compute: Build for the Swap
Connectivity in the field is a layered problem: multiple paths, graceful fallback, and the discipline to keep working when the best path is gone. The hardware that provides those paths changes quickly, which argues for generous conduit, accessible mounting locations and racks sized with room to grow, rather than a cabinet built to the exact dimensions of this year’s equipment.

The same thinking applies to processing. Field units increasingly do real analysis on site — mapping, modelling, sensor fusion — and the demands tend to grow in jumps rather than smooth curves. Readers following how the next era of computing is likely to unfold will recognize the pattern: specialized capability arrives first as a remote service accessed over a link, not as a box in the corner. For a mobile unit, that reinforces an old lesson. Build the infrastructure — power, cooling, cable paths, rack access — as the long-lived asset, and treat the computing hardware inside it as something you expect to swap.
Mobile Command Centers vs. Other Specialty Trailers: The Same Chassis Logic
Purpose-built mobile units share more DNA across industries than their users assume. A mobile kitchen trailer solves ventilation, water, waste and workflow in a confined footprint. A mobile stage trailer is a structure that folds, levels and carries rigging loads. A film set trailer provides controlled, repeatable working space wherever production lands that week. Promotional and experiential vehicles need to attract a crowd, survive a long tour schedule and set up with a small crew — which is why commentary on the staying power of experiential marketing keeps circling back to logistics rather than creative concepts. In all of these, the unglamorous systems decide whether the idea works on day forty of a tour.
New Build or Used Mobile Command Center?
Specifying from scratch gives you exactly the layout and systems you asked for. Acquiring an existing unit can get a program operational sooner, but it shifts the hard work to inspection and honest assessment: chassis and structural condition, the age and capacity of generation and HVAC, how much of the interior is reusable versus cosmetic, and whether the electrical infrastructure can carry the loads you intend to add. Buyers going down that route are generally better served by builders who work on these units routinely, and the guidance Craftsmen Industries publishes on evaluating a used mobile command center is a reasonable starting point for framing those questions — the company designs and builds mobile command centers and command trailers, Class C command coaches, mobile and commercial kitchen trailers, stage trailers, film set trailers and promotional vehicles, so the same inspection logic carries across unit types.
How to Specify a Mobile Command Center:
Start by writing the operational narrative. Decide who deploys the unit, for how long, with what crew size, and in what weather. That story sets every number that follows. Next, build the load list. List every load that runs at the same time. Then size power and cooling with duty cycles, not nameplate maximums. After that, resolve transit dimensions and weight distribution. Do this before you commit to a floor plan. If you skip it, the layout will not survive the road. Then decide on slide-outs based on site realities. Do not let an interior rendering make that call.
Check the ground, the clearance on one side, and the crew who has to level it. Meanwhile, design for component replacement. Add access panels, spare conduit, rack headroom and labeled circuits. You will swap hardware long before you swap the chassis. Finally, rehearse setup and teardown on paper. Walk through every step with the smallest crew you might actually have.
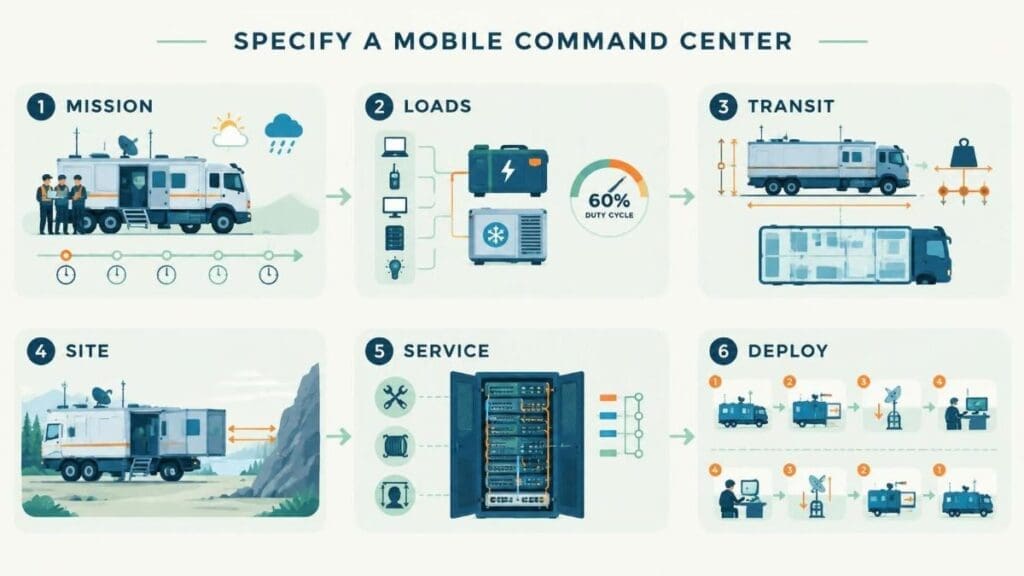
In short, specify the mobile command center around the mission, not around the furniture. Ask these questions early. Then let the answers constrain the design. As a result, the finished unit works on day one and on day forty.
What Separates a Good Unit From an Expensive One
The units that stay in service for years share unremarkable virtues. They have sensible power headroom. Their air actually moves. Their layout matches how the team works. Above all, one tired person can run their systems correctly at 2 a.m. These virtues do not come from luck. They come from asking operational questions early. Then the answers constrain the design. That discipline holds for any mobile command center. First, write the load list. Next, size power and cooling around real duty cycles. Then, settle transit dimensions and weight before you commit to a floor plan. As a result, the finished unit fits its mission. It does not fight it.
The same logic applies to specialty trailers of every kind. A kitchen trailer, a stage trailer and a film set trailer answer to the same constraints. Each one balances power, weight, airflow and workflow inside a confined box. For example, a galley needs ventilation and waste routing. Meanwhile, a stage trailer needs leveling and rigging capacity. Therefore, the builders who get these units right ask the boring questions first.
Finally, compare the result to any branch of engineering. A working field instrument beats a clever prototype because someone tested it in the field. A good mobile command center wins for the same reason. The design follows the people who deploy it, the weather they deploy into, and the crew they actually have.
To sum up, ask early, size honestly, and build for the person running the unit at 2 a.m. That approach produces a mobile command center that stays in service for years. Similarly, it produces specialty trailers that earn repeat buyers.
